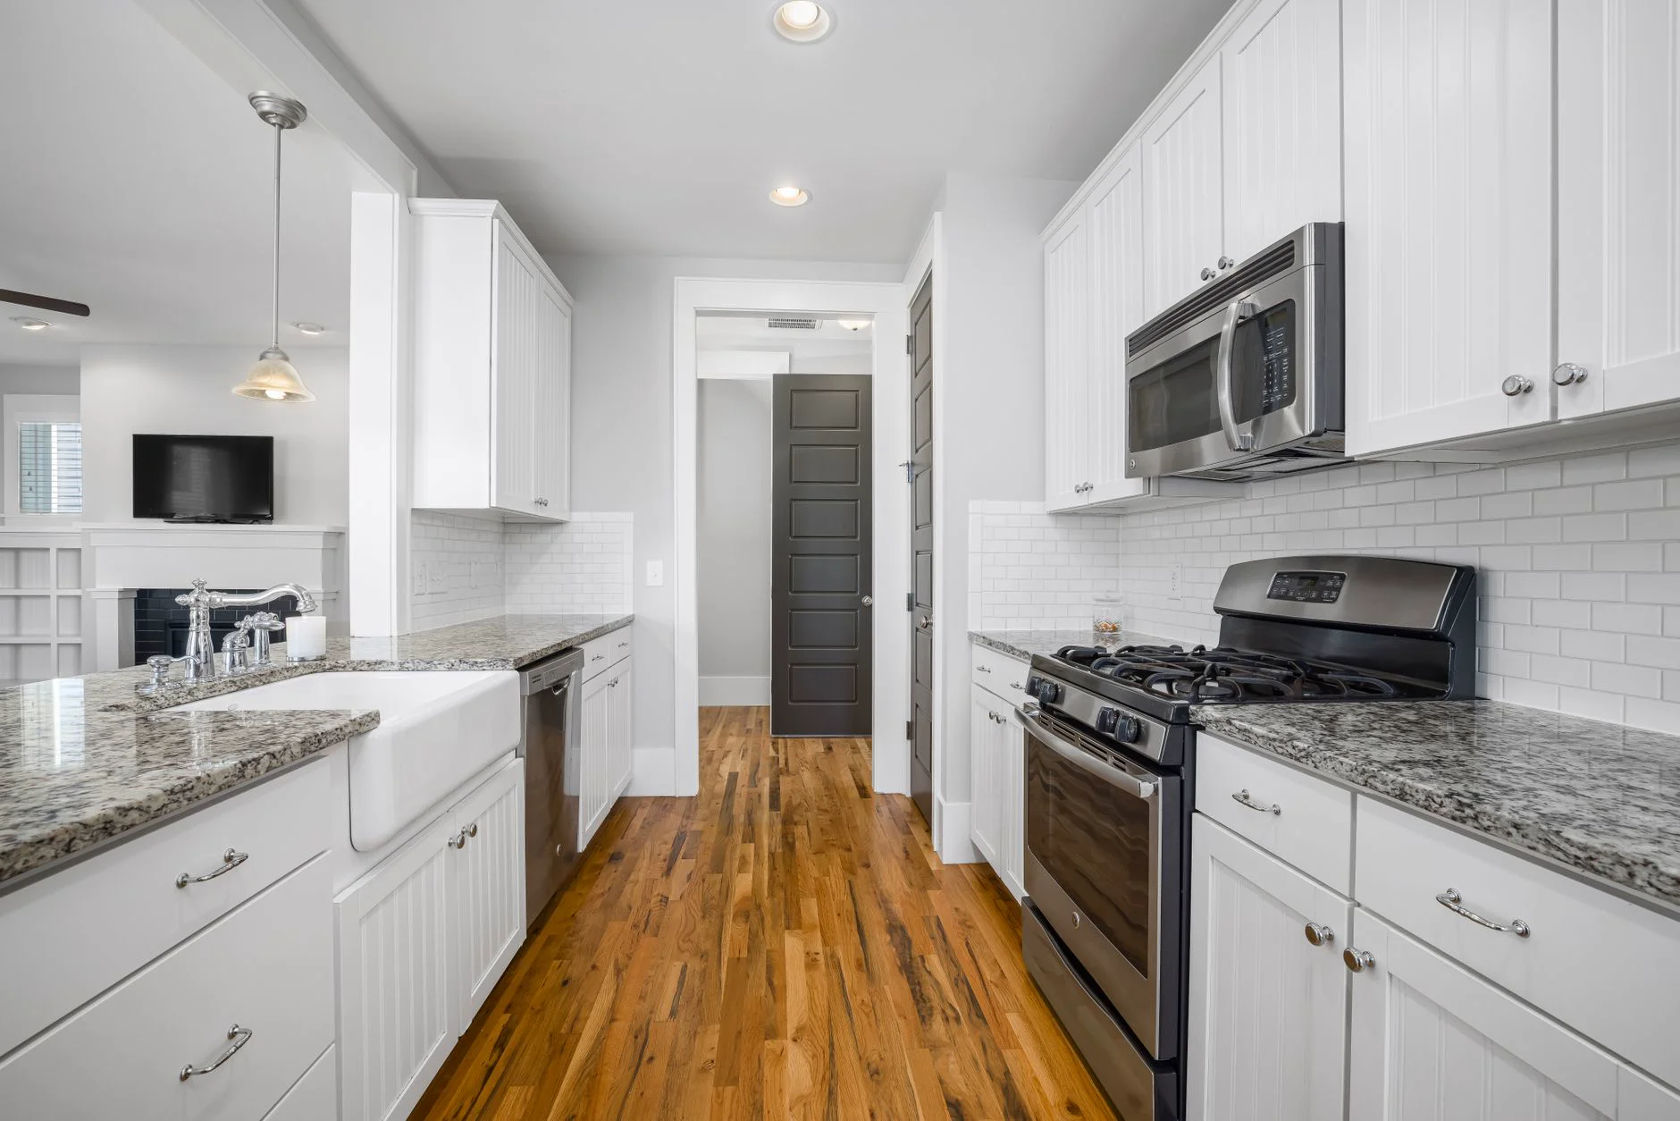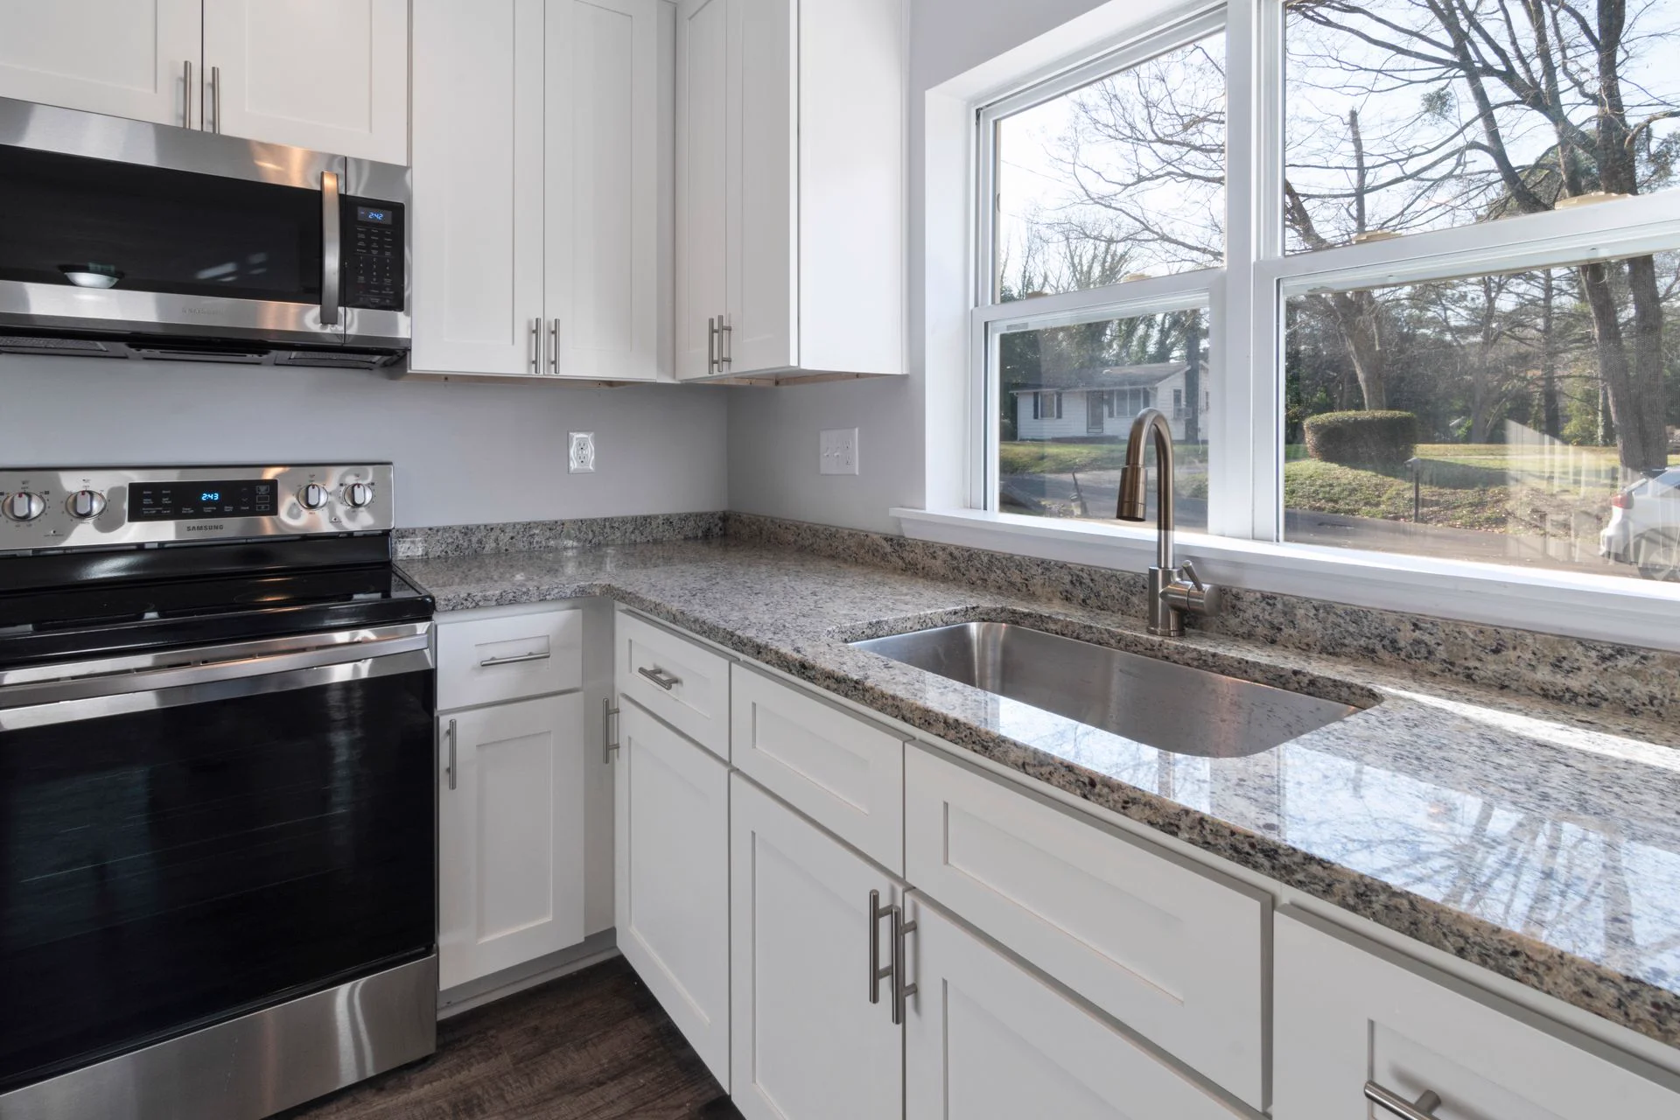

Key takeaways
- A Bulldog kitchen design consultation happens in your own kitchen.
- The consultant measures, brings samples of colors and finishes so you see them in your light, walks you through the options and recommends what fits.
- You get a written quote after the measuring, and a project coordinator gives you a schedule before work starts.
- Have a list of what bothers you, the cabinets you use most, photos you like, your appliance sizes and a few tape-measure numbers.
You've decided the kitchen needs work. The oak doors have worn through by the handles, the laminate has a burn ring next to the stove, and the corner cabinet is where pot lids go to disappear. Before anyone orders a cabinet door, somebody has to come to the house, measure, and talk it through with you. You'll get more out of that visit if you know what happens at it and have a few things on the counter when the consultant arrives.
A kitchen design consultation is the in-home visit where a designer measures your kitchen, shows you materials and turns what you want into a written quote. At Bulldog it happens in your kitchen, with the cabinets right there to point at.
What a Bulldog kitchen design consultation covers
Bulldog runs every project in four steps: Discover, Design, Build and Enjoy. The consultation is where the first two happen.
- Discover: we learn about your home, your goals, your priorities and what you have in mind.
- Design: we guide the layout, the selections, the cost and the project plan.
In practice, a design consultant comes to the house, measures the kitchen, brings samples of colors and finishes, walks you through the options and recommends what fits. The written quote comes after the measuring.
Five things to have ready before the consultant comes
None of this takes more than an evening. If two of you live in the house, both of you should be home for the visit, since the person who cooks and the person who unloads the dishwasher usually have different complaints.
1. A list of what bugs you
Walk through a normal day in the kitchen and write down every snag as it happens. The drawer that sticks. No place to set a hot pan next to the stove.
Be specific. "Nowhere to put the cutting board down by the sink" tells the consultant more than "not enough counter space." Put the list in order, worst first.
2. Which cabinets you use most
Put a piece of painter's tape on every cabinet and drawer: daily, weekly or rarely. Note what sits on the counter because it has no home, and which corner cabinet you've given up on.
That list tells you which organizers are worth paying for. Bulldog installs spice pull-outs, drawer inserts, trash and recycling pull-outs, swing-out corner baskets, plate racks and deep drawer organizers. Seven cabinet organizers for an older kitchen goes through which ones earn their space.
3. Photos of kitchens you like
Screenshots, a magazine page, a picture of your daughter's kitchen in Mason. Mark what you like in each one: the door style, the counter, the sink, the hardware. A photo of something you don't want helps as much.
Our Shop the Room page has kitchen looks to start from. Tell the consultant which one you like, and we recreate it with our materials, sized to your space.
4. The appliances you're keeping, with their sizes
If the refrigerator is two years old and staying, the new cabinets have to fit around it. For every appliance you're keeping, write down the model number and the width, height and depth, for example the refrigerator, the range and the dishwasher. The space each one needs around it varies by model, and the installation guide for that model number lists it.
Replacing one in the next year or two? Say so at the table. Sizing the opening now beats cutting a cabinet later.
5. A number you're comfortable with, and how you'd pay
You don't have to share it. Decide whether you'd pay outright or use financing on approved credit. Your design consultant goes over the financing options and explains how to apply.
A ten-minute tape-measure check before the visit
The consultant measures the kitchen for the quote and the order. Your own tape measure does a different job: it tells you which complaints on your list come from the layout. The National Kitchen & Bath Association publishes Kitchen Planning Guidelines that designers use as a starting point. They are recommendations, and the NKBA notes that state or local codes may apply.
A landing area is the stretch of counter next to the sink, the range or the refrigerator where you set things down.
| What to measure | NKBA recommendation | What a short number feels like |
|---|---|---|
| Aisle between counter fronts | 42 inches for one cook, 48 for two or more | You turn sideways to pass with the dishwasher open |
| Counter beside the sink | 24 inches on one side, 18 on the other | Dishes drip on the floor on the way to the rack |
| Counter beside the range | 12 inches on one side, 15 on the other | Nowhere to put a hot pan down |
| Counter at the refrigerator | 15 inches on the handle side | Groceries go on the floor while the door is open |
| Dishwasher to sink | Nearest edges within 36 inches | Plates travel across the room |
For example, say your sink sits on the end of a galley run with 14 inches of counter on one side and a wall on the other. The NKBA guideline asks for 24 and 18 inches, so the "nowhere to put the cutting board" complaint is a layout problem. New doors won't fix it, and a bigger sink would make it worse. Write that number on your list next to the complaint, and ask the consultant what fits.
What happens at the table
Measuring
The consultant measures the kitchen. Those numbers drive the quote and the order, so clear enough of the room to reach the walls. Later, before your countertops are made, we digitally template your existing layout for a tight, accurate fit.
Samples in your own light
The consultant brings samples so you can compare colors and finishes in your kitchen's light, not a store's. A white door that looks crisp under showroom lights can look gray at 4 o'clock in a north-facing Anderson Township kitchen. Hold the samples next to the floor you're keeping and the wall color.
The choices you'll go through:
- Cabinet doors: shaker, flat-panel, raised-panel or glass-front, in painted, stained or two-tone finishes.
- Countertops: quartz, granite or solid surface. Quartz, granite or solid surface compares how each holds up over 20 years of cooking.
- Sinks: undermount, farmhouse, drop-in or double bowl, with a faucet to match.
- Backsplash and hardware: the backsplash, plus the faucet and cabinet hardware in one finish.
Reface, replace or one piece at a time
Refacing is putting new doors, drawer fronts and veneer on the cabinet boxes you already have. If the boxes are solid, refacing gives you a new look in a fraction of the time of a tear-out. If they're worn or damaged, we recommend full cabinet replacement. You can also start with one part (countertops, a backsplash, a sink and faucet, or organizers) and leave the rest for later.
Can my cabinets be refaced? is a five-minute check you can do first with a flashlight and a yardstick.
A look at it in 3D
Before anything is ordered, we can show you your new kitchen in 3D, with the doors, counter and colors you picked. Ask for it. Seeing the whole room at once catches a dark counter on dark cabinets better than two samples on a table.
Promotions and discounts
Check Current Promos before the visit, and mention the offer when you book, since it has to be presented at the estimate. Promotions can't be combined, and your consultant helps you pick the one that saves you the most. Bulldog also has a discount for homeowners 65 and older and savings for active-duty military and veterans.
After the consultation: the quote, the coordinator, the schedule
Read the written quote with your list from step 1 next to it. Each item on your list should have an answer in the quote, or a reason it doesn't.
If you sign at your kitchen table, federal law gives you time to think. The FTC's Cooling-Off Rule gives you until midnight of the third business day to cancel many sales made at your home, even when you invited the salesperson in. Saturdays count as business days under the FTC rule, and Sundays and federal holidays don't.
Once you go ahead, you get a dedicated project coordinator who keeps you informed from start to finish. Many kitchen updates take a few days. A full kitchen with new cabinets takes longer, and your project coordinator gives you a detailed schedule before work starts.
Our own crews do the installation, and every installer is background-checked. Every project comes with a lifetime warranty on our materials and workmanship, and if something isn't right, we make it right.
Questions to ask before the consultant leaves
- Would you reface or replace these cabinets, and why?
- What fits the short counter by my sink?
- Which promotion applies to this project?
- How many days will we be without a working sink?
Eight questions to ask a kitchen remodeler before a deposit covers the quote, the warranty and the payment schedule in more detail.
Book the free in-home estimate
Call (513) 657-3750, any day from 8am to 8pm, or request an estimate. Tell us the look you like and any promotion you saw. Then have your list, your appliance sizes and your tape-measure numbers on the counter when the consultant rings the bell.