Key takeaways
- Plan the bathroom in the order the risk sits.
- Night-lights, non-slip strips, a rubber-backed mat, grab bars and a lower water heater setting take an afternoon and can be done this month.
- The tub wall is the big decision, and the time to make it is the next shower replacement, before anyone needs it, when the threshold and the seat get chosen in the same job.
- Lighting and the floor come last, with the rest of the room.
You have no plans to leave. The house is a 1920s Tudor in Hyde Park or a 1960s ranch in Anderson Township, it's paid off, and the bathroom works. It also has a tub wall you lift a wet foot over every morning, a bath mat that shifts when you step on it, and a hallway that goes dark at 3 a.m. None of that needs a contractor this week. Some of it will need one in the next few years, and the order you do things in decides whether that work happens on your schedule or in a hurry after a bad week.
People in the trade call this an aging in place bathroom. In Cincinnati most of the houses we work in were built decades before anyone used the phrase, so the plan has to start from the bathroom you have. It runs in three stages: what to do this month, what to fold into the next shower replacement, and what waits for the rest of the room. Each step below has a longer post behind it.
Why the bathroom comes first
The CDC says that about one in four people 65 and older report a fall each year. The bathroom is where water, hard surfaces and a high step meet in one small room.
A CDC study of bathroom injuries treated in emergency rooms in 2008 counted about 234,000 among people 15 and older, and 68.3 percent happened in or around the tub or shower. Getting out of the tub or shower accounted for 9.8 percent of the injuries, and getting in for 2.2 percent. You go in dry and come out wet, on one foot, reaching for whatever is nearby. The same report found the injury rate rising with age, from 112 per 100,000 people between 65 and 74 to 241 between 75 and 84, and 515 at 85 and older.
You're also in good company planning for this. In AARP's 2024 survey, 75 percent of adults 50 and older said they want to stay in their current homes, and among those who expect to need changes to the house, 72 percent named grab bars.
The plan at a glance
| Part of the room | This month | At the next shower replacement | With the rest of the room |
|---|---|---|---|
| The tub wall | Non-slip strips, a grab bar into the framing | Tub out for a low-threshold shower, or a walk-in tub | Nothing left to do |
| Sitting to wash | A handheld shower head | A built-in or fold-down seat | Nothing left to do |
| Hot water | Water heater set to 120 degrees | A new shower valve while the wall is open | Nothing left to do |
| Lighting | Night-lights, a lamp by the bed | A light in the shower area if the wiring allows | A brighter vanity light, a switch at the door |
| The floor | A rubber-backed bath mat | The crew sees the subfloor under the tub | A new floor and a taller toilet |
Step 1: the small fixes, this month
Start with the things that cost an afternoon. The CDC's home fall prevention checklist says to put a non-slip rubber mat or self-stick strips on the tub or shower floor, to remove throw rugs or give them double-sided tape or a non-slip backing, and to put in a night-light so you can see where you're walking on the way from the bed to the bathroom, with a lamp close to the bed. That's a trip to the hardware store and a Saturday morning.
The same checklist calls for grab bars next to and inside the tub, and next to the toilet. A grab bar has to go into a stud or blocking behind the wall, so it's a job for a handyman with a stud finder, not a suction cup. Put it where your hand goes now when you step out, which in a lot of older bathrooms is the towel bar or the soap dish, neither of which was made to hold a person. Grab bars come in brushed nickel, matte black and chrome, and one in the faucet's finish reads as a towel bar to visitors. What grab bars look like now, and four other things our installers hear covers the "I'm not there yet" objection head on.
Then go to the basement and look at the water heater. The Consumer Product Safety Commission urges everyone to set water heaters to 120 degrees Fahrenheit, and it says most tap-water scald injuries and deaths happen to older people and children under five. Its fix is to hold a candy or meat thermometer under the faucet first thing in the morning, then adjust the thermostat if the reading runs high.
If you're the son or daughter reading this for a parent, the 15-minute bathroom check for your parent's house turns this step into a walk-through for your next visit, including how to bring it up without making it about age.
Step 2: the tub decision
This is the step that takes a contractor, and the one to decide before you need it. A bar and a mat make a tub safer. They leave the tub wall at the height it was.
You have three choices with the tub you own: keep it and make it easier to use, have the enamel refinished, or take it out for a shower. Refinishing fixes chips and stains and leaves the rim where it is. Taking it out is the only one of the three that removes the step. Keep, refinish or remove a cast-iron or clawfoot tub walks through all three. A clawfoot that stands out in the middle of the room makes a shower a layout change, with new walls and moved plumbing, and that takes longer than a straight swap in an alcove.
If the tub comes out, there are three things that can go in its place: a walk-in tub, a walk-in shower with a low-threshold base, or a low-threshold base with a seat. Which one fits comes down to how you wash now. If you take a bath most nights and would miss it, a walk-in tub keeps the bath, as long as you don't mind sitting in it while it fills and drains. If you shower standing, the shower takes the step away and there's no door to wait on. Walk-in tub vs. walk-in shower, and the shower with a seat compares the three on step height, fill and drain time, and who each one suits.
Timing is the part people get wrong. Most of the showers our crews replace are 20 years old or older, and at that age a new base is coming anyway. Pick the low-threshold version then and the decision costs you nothing extra in time. Wait for a knee replacement or a fall and you're picking a shower in a week, from whatever can go in fastest. The tub-to-shower conversions page shows what that swap involves, and the walk-in tubs page shows the walk-in tubs we install.
Step 3: the seat
Decide on the seat at the same kitchen table as the base. A built-in seat is part of the shower base, so it goes in on install day or not at all. A fold-down seat mounts to the wall and folds up out of the way, which suits a shower that someone else in the house uses standing.
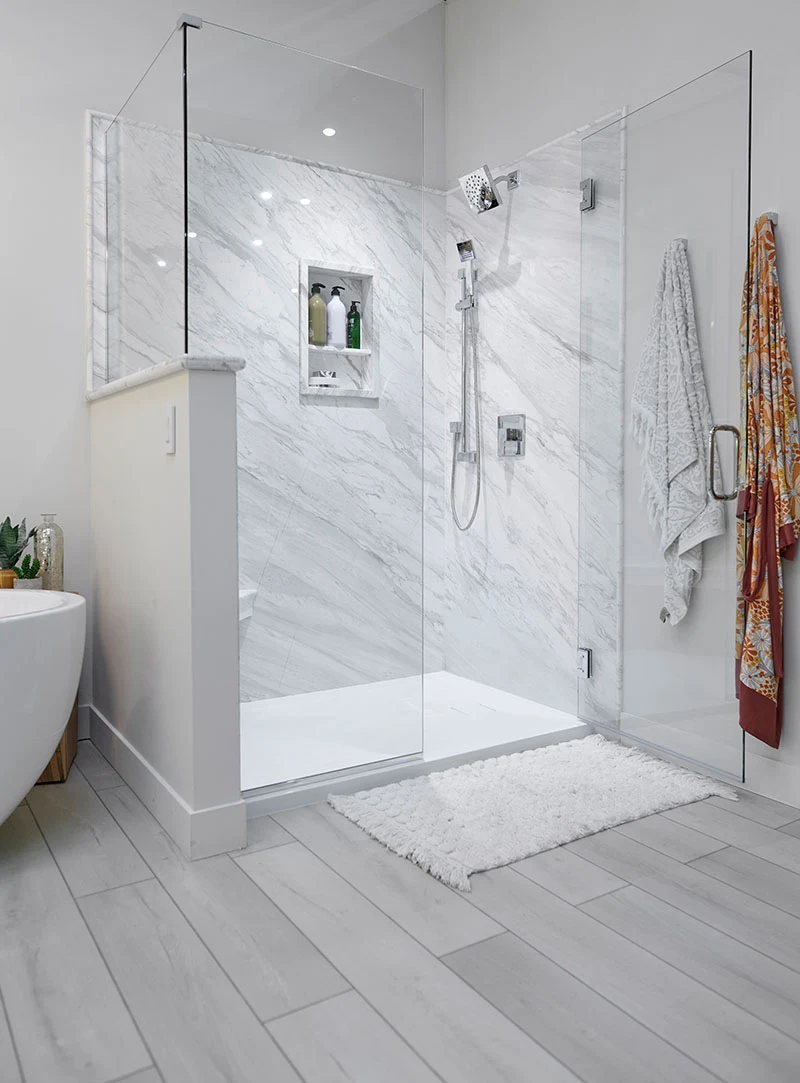
A seat suits more people than the ones who need one. You can sit to wash your feet, shave your legs or rinse off a grandchild after the sprinkler. Pair it with a handheld shower head you can reach from the seat and a grab bar beside it for standing up. In marble-look walls with the seat in the same material, it reads as a bench you set the shampoo on.
Who skips it: someone steady on their feet with a narrow alcove, where a seat would crowd the standing room. If you're unsure, the seat section of the walk-in tub vs. walk-in shower comparison explains the heights and how a seat changes the morning routine.
Step 4: the threshold
The threshold is the lip you step over at the entry of a shower. A standard curbed base has one you step up and over. A low-threshold base brings it down to a lip you walk across. Since getting out is where the CDC found more than four times as many injuries as getting in, the lip is what you step over on the way out, wet and on one foot.
Before anyone quotes you, measure what you have. Run a tape from the bathroom floor to the top of the tub rim on the side you step over and write it down. That's the height you lift a wet foot today. Our grab bar post gives the spec-sheet heights for a cast-iron alcove tub and a clawfoot, so you can see where yours falls.
How low the new lip can go depends on the floor and the drain under it, so a consultant should measure before promising a number. A lower lip also holds back less water, which makes the door matter more. A hinged glass door can replace the old sliding door and its aluminum track, which was never meant to hold a person's weight.
Step 5: the lighting
Lighting is the step people forget, and most of it is small work. The night-lights from step 1 cover the path at 3 a.m. The CDC checklist mentions light switches that glow for stairs, and the same idea works at a bathroom door, so you're not feeling along the wall in the dark.
The rest is electrician work, and the time to do it is when walls are open. In a lot of 1960s ranches the only light is one fixture over the medicine cabinet, which lights the mirror and leaves the tub in shadow. A brighter fixture over the vanity and a switch you reach from the doorway, before you step in, fix most of it. A light over the shower area has to carry the damp or wet rating your code calls for, and whether one can go in depends on the ceiling and the wiring above it. Ask the electrician, and line it up with the shower job if you can.
Step 6: the floor
The floor comes last because it goes with the whole-room job: new floor, vanity and toilet. There's one exception. Press your heel along the floor next to the tub. A spot that gives under the bath mat usually means the subfloor, the plywood or boards under the finish floor, has taken on water, and the damage can run under the tub. That moves the tub job up the list. Soft floor next to your bathtub explains where the water gets in and how to check from the basement.
When the floor does get replaced, pick a finish with some grip when it's wet, and keep it one level from the hallway in. Some 1920s houses have a step down into the bathroom, and that step is worth taking out while the floor is up. The toilet has to come off for a new floor anyway, so that's the time to put in a taller one, so sitting down and standing up is a shorter trip. Inside the new shower, a slip-resistant textured base floor does the job the stick-on strips did.
When the plan speeds up
Fifteen years is the plan. A few things move step 2 to this year:
- Someone sits on the tub rim and swings their legs over to get in.
- Someone waits until another person is home before showering, or has switched to sponge baths.
- A knee or hip surgery is on the calendar.
- The shower is 20 years or older and you're pricing a second regrout.
- The floor next to the tub gives.
Any one of those means the tub or shower itself is the problem, and a grab bar won't fix it.
Where Bulldog fits in this plan
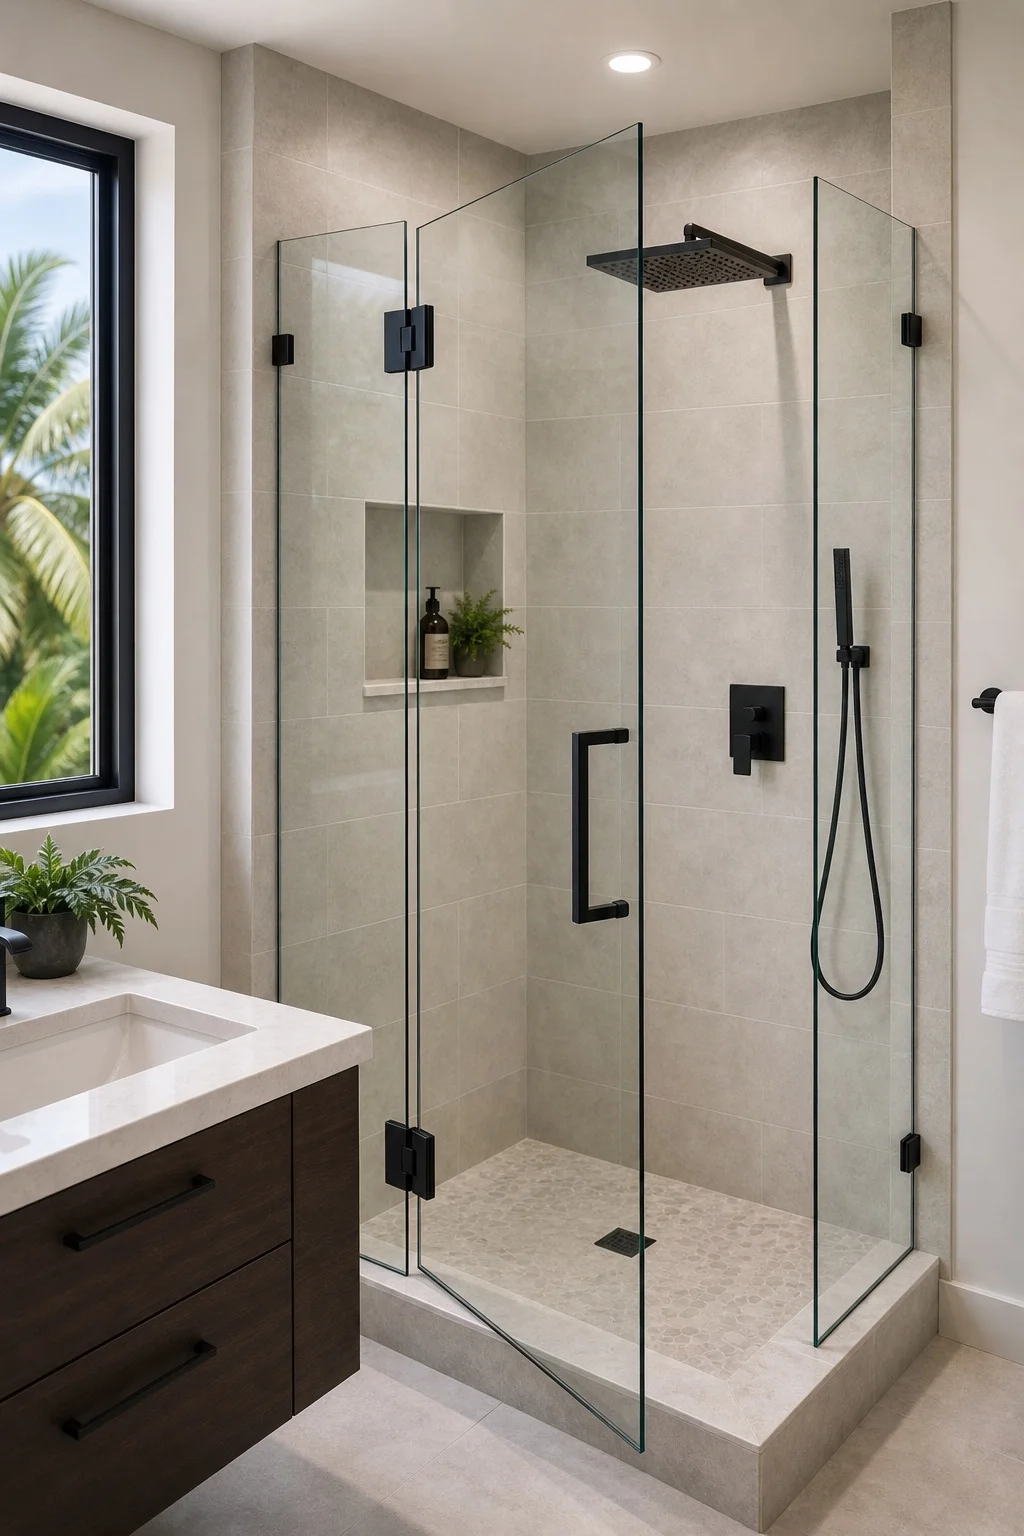
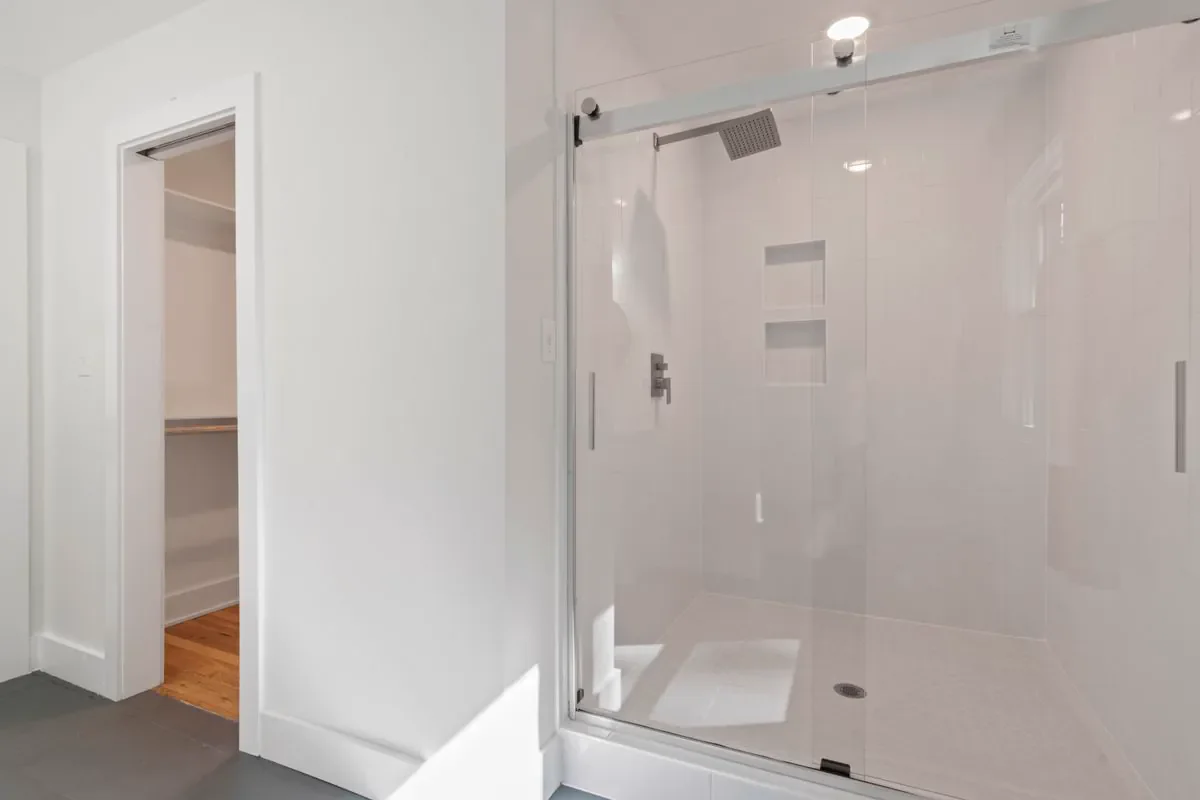
For a tub or shower in an alcove, Bulldog handles steps 2 through 4 in one visit. Our installers take the tub or shower area to the studs in the morning, see the subfloor and the pipes with the wall open, and have a low-threshold base with a slip-resistant floor, solid-surface walls with no grout lines, and a built-in seat if you want one in by evening. You take the first shower the next morning. The floor, vanity and toilet in the rest of the room are a separate, longer job, and we say so before you sign. We install walk-in tubs too, and homeowners 65 and older get a discount; the design consultant has the details. Our own crews have been doing this in Cincinnati houses since 1993.
If you're still at step 1, start there this weekend with a pack of night-lights and the thermometer at the kitchen faucet. When you start thinking about the walls, the colors and patterns page shows the marble and travertine looks most of our customers pick.